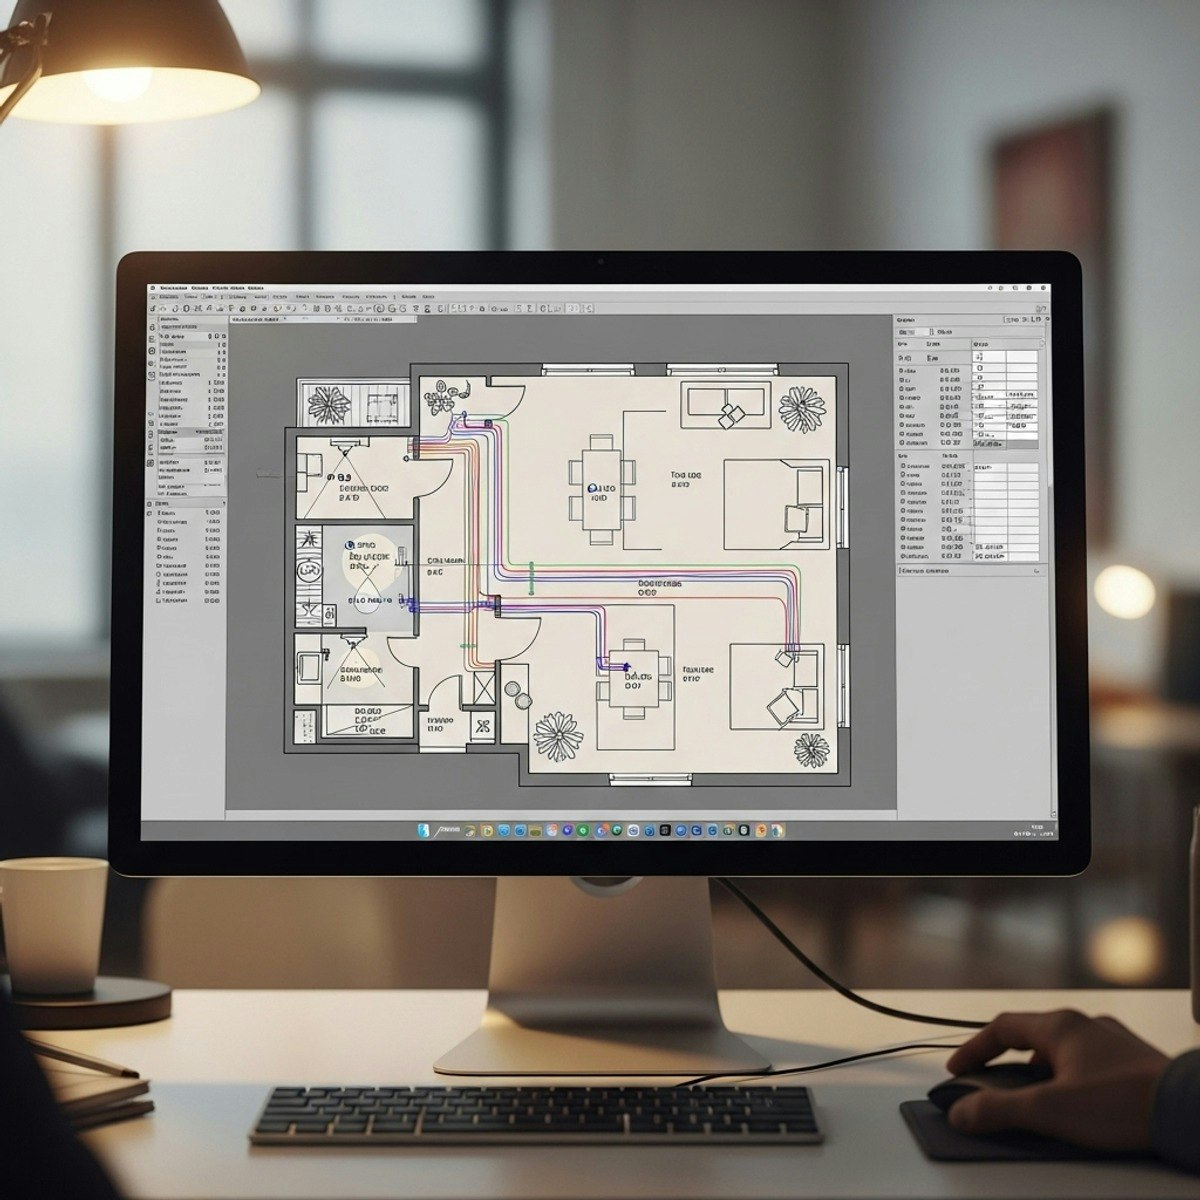
Master & Apply Apartment Lighting Layout Techniques
Skills:
AI Productivity Tools60%
Key Takeaways
Applies apartment lighting layout techniques using AutoCAD
Original Description
Learners completing this course will be able to identify lighting requirements, analyze room-wise illumination needs, apply LED selection principles, and construct complete lighting layouts for residential apartments. This hands-on program guides learners through every step of designing an accurate Apartment Lighting Layout using AutoCAD, from understanding project scope to implementing lux-level calculations and selecting appropriate lumens output.
Through detailed room-by-room walkthroughs—including living spaces, bedrooms, passages, kitchens, balconies, and staircases—learners gain the practical expertise to ensure uniform brightness, task-oriented illumination, and safety-compliant lighting placement. By working with real project subtitles and case-driven explanations, learners develop both conceptual clarity and technical accuracy.
What makes this course unique is its authentic case-study approach, clear stepwise lighting logic, and practical integration of AutoCAD 2D skills with real-world lighting design workflows. Whether beginning a career in electrical drafting or enhancing interior technical skills, learners finish the course confident in building complete, professional lighting layouts.
Watch on External: Coursera ↗
(saves to browser)
Sign in to unlock AI tutor explanation · ⚡30
More on: AI Productivity Tools
View skill →








Related Reads
📰
📰
📰
📰
The Most Valuable Way to Use AI in Your Business Is Also the Most Boring
Medium · AI
ccpool helps you save $100 a month on claude usage
Dev.to · salah zeghdani
15 AI Tools That Can Save You Hours Every Week
Medium · ChatGPT
We Built an AI Documentation Platform That Generates a Publish-Ready Documentation Site in Under 2 Minutes
Dev.to AI
🎓
Tutor Explanation

 DeepCamp AI